



$550,000
$625,000
12.0%For more information regarding the value of a property, please contact us for a free consultation.
2 Beds
2 Baths
1,370 SqFt
SOLD DATE : 11/06/2026
Key Details
Sold Price $550,000
Property Type Condo
Sub Type Condo
Listing Status Sold
Purchase Type For Sale
Square Footage 1,370 sqft
Price per Sqft $401
Subdivision Avenue East
MLS Listing ID 12701748
Sold Date 11/06/26
Bedrooms 2
Full Baths 2
HOA Fees $1,161/mo
Rental Info Yes
Year Built 2007
Annual Tax Amount $11,474
Tax Year 2025
Lot Dimensions CONDO
Property Sub-Type Condo
Property Description
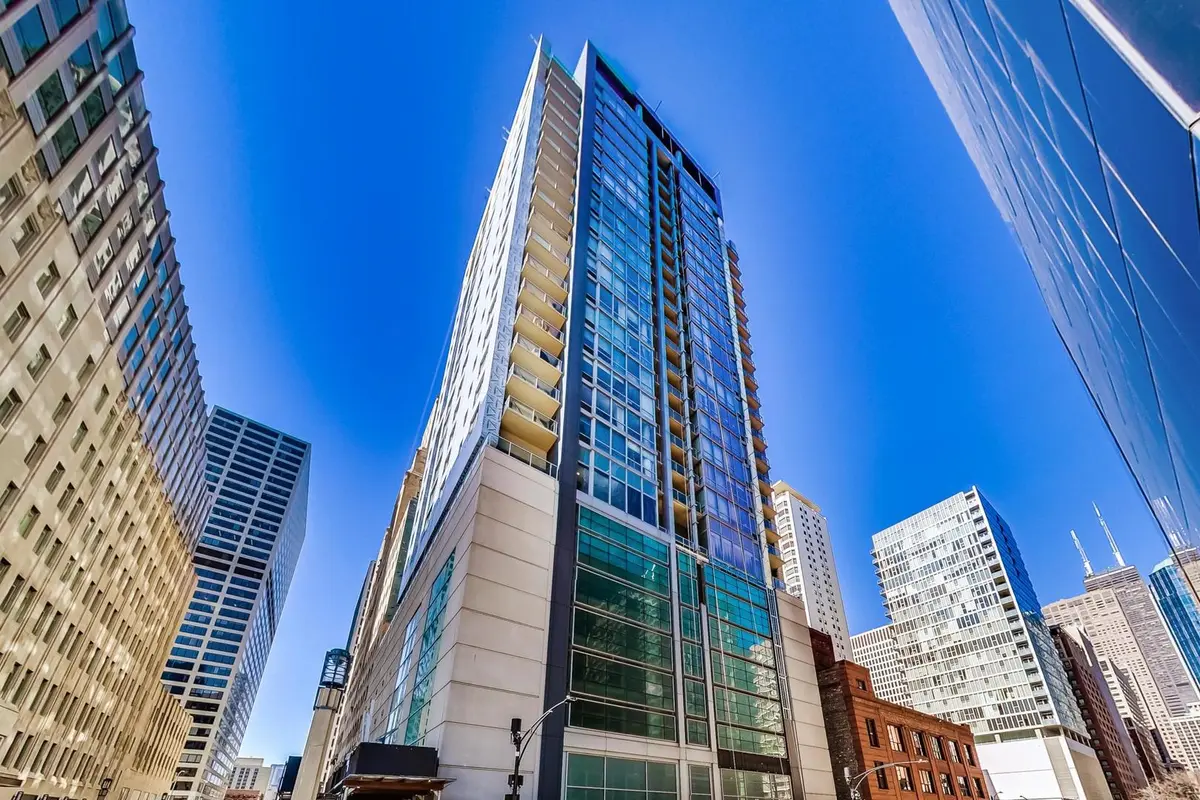
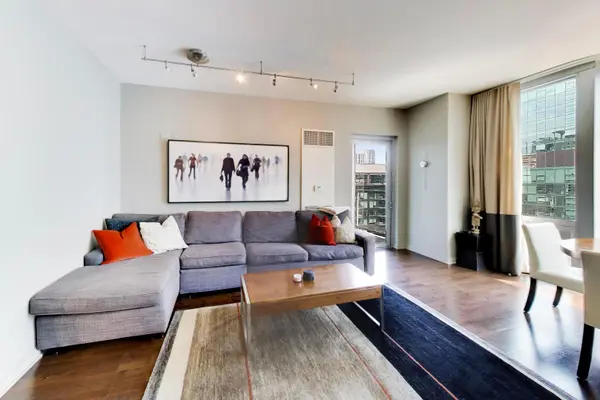
There are homes that simply check the boxes-and then there are homes that elevate the way you experience the city. Perfectly positioned in the heart of downtown Chicago, just steps from Michigan Avenue and surrounded by some of the city's most celebrated architectural landmarks, this boutique 133 residence building holds THIS beautifully appointed 1,370-square-foot, 2-bedroom, 2-bath residence which offers the ideal blend of sophisticated design, everyday comfort, and an unbeatable location. this NE corner condo with oversized balcony, is ready to fit your lifestyle from day one. From the moment you step inside, the gracious foyer and massive coat closet lead you to soaring ceilings and walls of floor-to-ceiling windows which create an unforgettable first impression, filling the home with natural light while framing spectacular city views with peaceful glimpses of Lake Michigan. Rich espresso-stained hardwood flooring flows throughout the main living areas, while thoughtfully designed custom built-ins add both character and functionality, offering stylish storage and designer touches that make this home truly one of a kind. complete with a gas ventless fireplace, cozy chilly nights await! The intelligently designed and generously sized bedrooms provide exceptional privacy, making it ideal for homeowners, guests, or those working from home. Tucked away, the spacious primary suite is a true retreat featuring stunning city views, generous closet space, and a spa-inspired bath complete with a deep soaking tub and separate shower-the perfect place to unwind after a day in the city. At the center of the home, the expansive kitchen was designed for gathering. Granite countertops, abundant cabinetry, and a welcoming breakfast bar flow effortlessly into the oversized living and dining areas, creating an open-concept space equally suited for entertaining a crowd or enjoying a quiet night overlooking the skyline. Additional conveniences include an in-unit washer and dryer, a dedicated storage locker (#115), and a highly coveted deeded garage parking space (#211) ideally located for unmatched convenience included at no extra cost. Life extends far beyond your front door in this full-service luxury high-rise. Residents enjoy 24-hour door staff, a sun-filled fitness center with inspiring skyline views, and a beautifully remodeled party room complete with a fireplace, full kitchen, and panoramic city vistas. When summer arrives, the spectacular 26th-floor wraparound sundeck becomes your own urban oasis-offering the perfect backdrop for entertaining, relaxing, or simply taking in Chicago's iconic skyline. Whether you're searching for a full-time residence, an elegant in-town retreat, or a move-in-ready home in one of Chicago's most desirable neighborhoods, this exceptional residence delivers luxury, convenience, and timeless style in every detail. Come experience downtown living at its finest.
Location
State IL
County Cook
Area Chi - Near North Side
Body of Water AVENUE 6
Rooms
Basement None
Interior
Heating Gravity
Cooling Central Air, Zoned
Flooring Hardwood
Fireplaces Number 1
Fireplace Y
Appliance Range, Microwave, Dishwasher, Refrigerator, Freezer, Washer, Dryer, Disposal, Stainless Steel Appliance(s)
Laundry In Unit
Exterior
Exterior Feature Balcony, Roof Deck, Dog Run
Garage Spaces 1.0
Amenities Available Bike Room/Bike Trails, Door Person, Elevator in Residence, Exercise Room, Storage, On Site Manager/Engineer, Party Room, Sundeck, Receiving Room, Service Elevator(s), Valet/Cleaner
Building
Building Description Steel Siding,Glass,Concrete,Combination, No
Story 26
Sewer Public Sewer
Water Lake Michigan
Structure Type Steel Siding,Glass,Concrete,Combination
New Construction false
Schools
School District 299 , 299, 299
Others
HOA Fee Include Heat,Air Conditioning,Water,Doorman,TV/Cable
Ownership Condo
Special Listing Condition List Broker Must Accompany
Pets Allowed Cats OK, Dogs OK, Number Limit, Size Limit
Read Less Info
Want to know what your home might be worth? Contact us for a FREE valuation!

Our team is ready to help you sell your home for the highest possible price ASAP

© 2026 Listings courtesy of MRED as distributed by MLS GRID. All Rights Reserved.
Bought with Cathleen Walker of Gold Coast Realty Chicago